Major Home Additions & Expansions in Miami, FL
Second stories, bedroom wings, guest suites, and substantial expansions designed to feel original to the home—not added on.

%201.png)
.png)

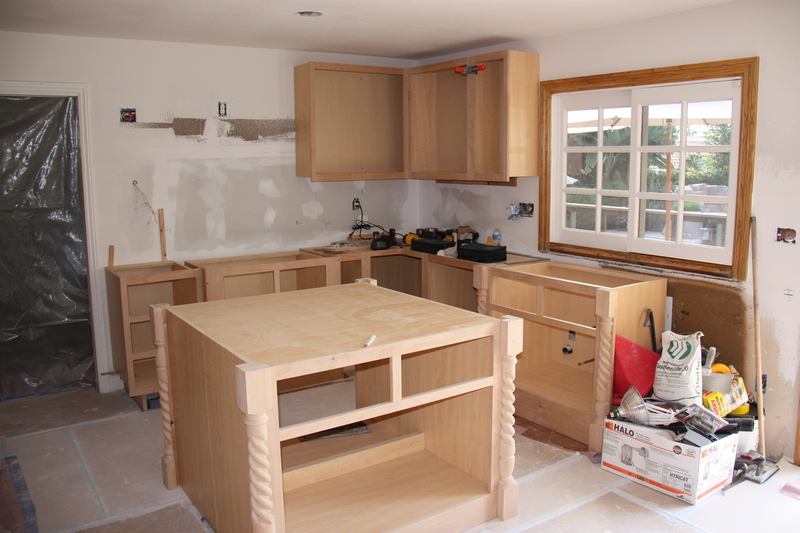
Cutting Edge Innovative plans and builds major home additions across Miami-Dade, including second-story expansions, primary suites, bedroom wings, guest suites, and substantial new living areas. Each project is coordinated around the existing structure, architecture, building systems, zoning, permitting, budget, and construction sequence so the new space integrates with the whole home instead of feeling like an afterthought.
%201.png)
Expand upward while protecting the character and proportions of the existing home. Second-story additions require careful structural engineering, stair and roof integration, building-system planning, permitting, and construction sequencing so the new level feels intentional and performs as part of the original house.
%201.png)
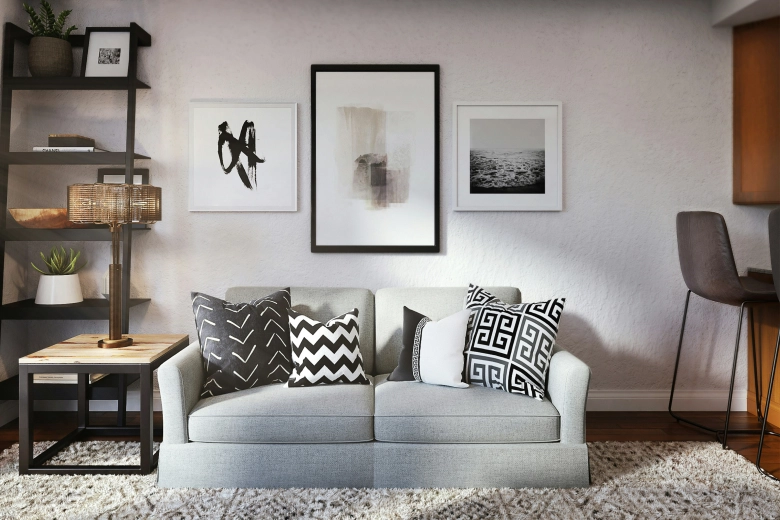
Add a primary suite, bedroom wing, or private family space with the privacy, storage, bathrooms, and circulation your home is missing. We coordinate the addition with the existing structure, mechanical systems, exterior architecture, and interior finishes so the expansion feels integrated rather than attached later.
%201.png)
Create a guest house, in-law suite, or casita that adds flexible living space while fitting the property as a whole. We plan access, privacy, utilities, zoning considerations, permitting, and architectural continuity so the new space works for guests, extended family, or long-term use.
%201.png)
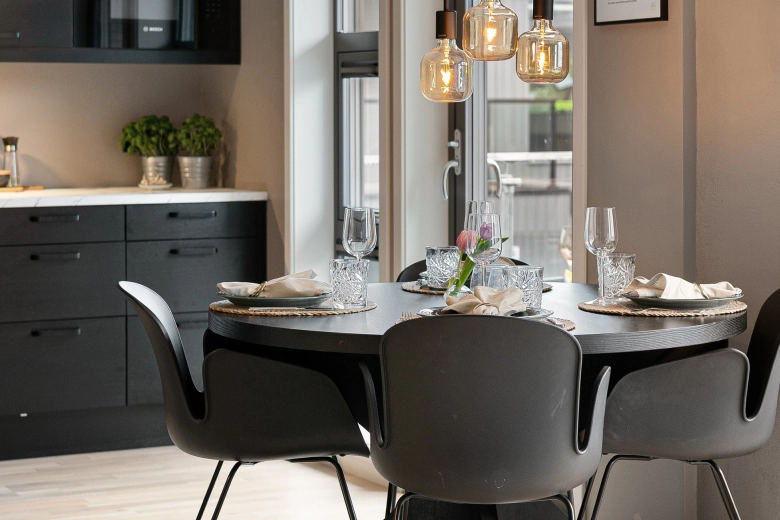
Add purpose-built living space such as a family room, office, garage expansion, mudroom, or other major extension. Each addition is planned around how the home functions today, then coordinated through design, engineering, permitting, budgeting, and construction so the new square footage feels native to the property.


Founder and CEO, Cutting Edge Innovative
Carlos Guerrero founded Cutting Edge Innovative around disciplined project control, craftsmanship, and clear communication. For major home additions, the team coordinates feasibility, design, engineering, zoning and permitting, budgeting, procurement, scheduling, and construction so the expansion is planned as part of the entire property—not as an isolated room added onto it.

“When we hand you the keys, the home should not just look right, it should live right, today and for decades to come.”
Client Satisfaction Rate
A testament to our precision, transparency, and commitment to excellence.
Years Of Combined Expertise
Blending design innovation with construction mastery across Florida.
Communities Served
Discreetly working within Florida's most prestigious neighborhoods.


We focus on substantial residential additions, including second-story expansions, primary and bedroom wings, guest suites and casitas, major family-room extensions, garage expansions, and other projects that require coordinated design, engineering, permitting, and construction.
Yes. Our process coordinates architectural planning, engineering, budgeting, selections, permitting, procurement, and construction so the addition is developed as one complete project with fewer disconnects between design decisions and field execution.
Your input is essential at the start — to define your goals, taste, and expectations. From there, our team manages the details while keeping you informed with regular updates.
Our focus is high-end residential construction. We concentrate on major home additions and residential projects where structural coordination, permitting, architecture, budget, schedule, and construction quality all need to be managed together.
Home-addition timelines depend on the size of the expansion, structural complexity, design development, engineering, and permit approvals. During pre-construction we build a realistic project schedule around those dependencies so the homeowner understands the sequence before major construction begins.
Yes. Major additions typically require coordinated building, structural, and trade approvals. Our team manages the permitting process, engineering coordination, required submissions, and construction documentation so approvals are integrated into the project plan rather than handled as an afterthought.
Yes. We coordinate the new addition with the existing home through exterior materials, windows and doors, flooring, millwork, fixtures, lighting, and other finish selections so the expansion feels architecturally and visually consistent with the rest of the property.
We blend sophisticated design with precision craftsmanship, focusing not just on building spaces but creating timeless environments that elevate daily living.