
.png)


.png)

.png)


Blog
How Much Does a Home Addition Cost Per Square Foot?
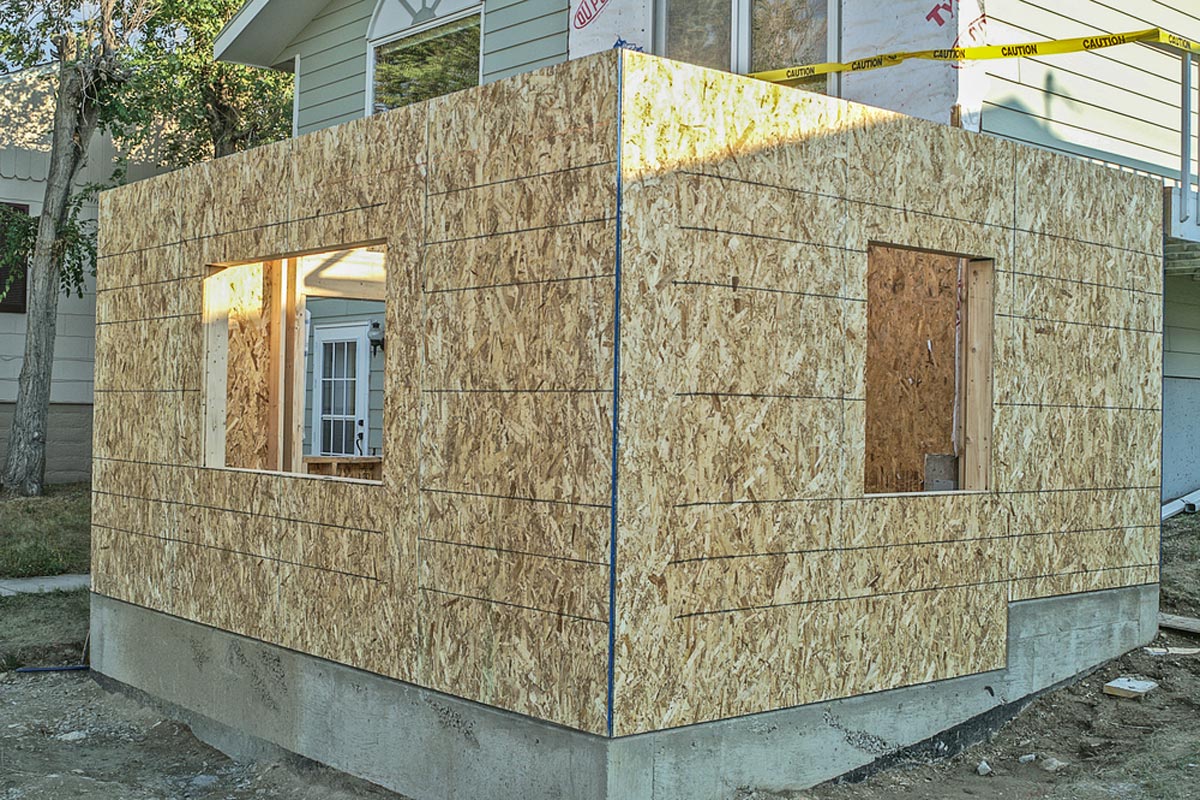
A useful home-addition budget starts with the complete scope, not a square-foot calculator. In Miami and Coral Gables, an addition can involve new living space, changes to the existing house, structural connections, building systems, design, approvals, and finishes. Those costs need to be identified before a price per square foot becomes a meaningful comparison.
This guide explains how to compare published cost benchmarks, what to include in a South Florida project budget, and what to prepare before speaking with an addition contractor. The national figures below are background information, not a Cutting Edge Innovative estimate or a price promise for a Miami project.
How Much Does a Home Addition Cost Per Square Foot?
There is no single reliable price per square foot for every Miami addition. As a national reference, Angi's home-addition cost guide lists $80 to $200 per square foot for building out and $300 to $500 per square foot for building up. These broad figures cover different project types and markets. They should not be used as a local quote for a major addition, a luxury finish package, or work that also transforms the existing home.
For a meaningful estimate, ask which square footage is being counted and exactly what the budget includes. New conditioned living space, renovated existing rooms, garages, and covered outdoor areas are different scopes. Dividing the entire project budget by only the new living area can make two otherwise different proposals look comparable when they are not.
Compare like for like: first compare the same drawings, scope, allowances, and exclusions. Then use cost per square foot as a cross-check, not as the sole way to select a contractor.
What Does a Home Addition Cost in South Florida?
A property-specific South Florida budget should account for the addition itself and the work needed to connect it to the home. A bedroom wing with bathrooms, a second story, and a family-room extension can have very different structural and mechanical requirements even when they add the same floor area.
Before assigning a local range, the project team needs to understand the property, existing structure, intended use, access, design, and finish expectations. At Cutting Edge Innovative, the major home additions service focuses on coordinating those planning and construction decisions as one project.
An addition paired with a substantial renovation needs two clearly defined scopes. Existing-room demolition, layout changes, and finish replacement should not disappear into a generic addition allowance. Our whole-home remodeling service explains the wider renovation scope to consider when both parts of the home are changing.
What Factors Affect the Cost Per Square Foot of a Home Addition?
Size and the connection to the existing home
Size affects the amount of construction, but it does not explain the whole budget. Design, mobilization, permits, and some site work do not scale evenly with each additional square foot. Ask the team to identify the work at the connection between old and new: wall openings, floor levels, roof transitions, drainage, and affected finishes.
Structure and site conditions
Have the design professionals evaluate the existing structure and the proposed loads. For a second story, do not assume that existing foundations and walls can support the new level. For a ground-floor expansion, confirm the buildable area and account for access, drainage, utilities, and any site work that the design requires.
Room type, building systems, and finishes
A bedroom, bathroom, kitchen, and guest suite do not have interchangeable budgets. Plumbing, waterproofing, ventilation, electrical capacity, air conditioning, cabinetry, and fixtures can substantially change the scope. List the intended finish level early, and distinguish selected products from allowances that remain undecided.
Labor, coordination, and protection of the home
Ask what the proposal includes for trade coordination, site supervision, temporary protection, debris removal, inspections, and closeout. If the house will remain occupied, discuss safe access, separation of the work area, utility interruptions, and which phases may require other accommodation.
How Much Does It Cost to Add a Room to a House?
The room's use is as important as its dimensions. Rather than apply one unverified local rate to every room, compare the work each type of addition requires:
- Bedroom or family room: structure, exterior enclosure, windows, electrical, air conditioning, and finishes, plus the connection to the existing house.
- Primary suite or bedroom wing: the bedroom scope plus bathrooms, closets, circulation, and any changes to the existing floor plan.
- Kitchen or bathroom addition: additional attention to plumbing, ventilation, waterproofing where required, cabinetry, equipment, and finish selections.
- Second-story addition: structural evaluation, the proposed floor and roof system, stairs, weather protection, and work affected on the level below.
- Guest house or in-law suite: first confirm the permitted use and layout; then evaluate utility connections, access, and whether the structure is attached or detached.
This scope-based comparison is a planning checklist, not a menu of fixed construction prices. A proposal should identify the specific work and products included in your project.
How Much Does a 12x12 or 20x20 Room Addition Cost?
A 12x12 room adds 144 square feet; a 20x20 room adds 400 square feet. Those dimensions alone are not enough to price either project in Coral Gables. A simple living space and a suite with a bathroom require different trades and finishes. Site conditions and the connection to the existing home can also change the work considerably.
For a 500- or 1,000-square-foot addition, use the same approach: define the rooms, establish the structural and site requirements, and separate new construction from renovations to existing rooms. Request a scope-based budget before relying on a square-foot multiplier.
Is It Cheaper to Build Up or Build Out?
Building out and building up solve different problems. A ground-level expansion uses more of the site and may require new foundations and changes to drainage or outdoor areas. A second story can preserve more yard space but introduces structural evaluation, stairs, roof work, and construction above an existing home.
Neither approach is automatically the right choice for every property. Compare feasibility, the complete scope, disruption, and the resulting floor plan before comparing price. Read the second-story addition cost guide for the questions specific to building upward, or explore second-story additions in Coral Gables.
Do Building Permits Increase the Cost of a Home Addition?
Include permitting and the work needed to prepare an approvable design in the budget from the outset. Government fees are different from architectural, engineering, survey, and other professional fees. Ask for those categories to be identified separately, along with any allowances that depend on the final scope.
The City of Coral Gables Board of Architects reviews building expansions for design compliance and describes preliminary and final approvals as part of a typical permit process. The city also identifies tree-survey and tree-protection-plan requirements for board submissions. Confirm the applicable review path for your property rather than assuming every project follows the same route.
Use the city's official permit resources and our Coral Gables renovation-permit guide as starting points. For historic or flood-zone properties, ask the relevant officials and design professionals to confirm additional requirements before the scope and budget are finalized.
What Is the Most Expensive Part of a Home Addition?
The largest cost category depends on the project. Structural work may dominate one addition; bathrooms, a kitchen, or extensive interior finishes may dominate another. A single percentage from an unrelated project does not identify the largest expense in yours.
Request a breakdown covering site work, structure, the building envelope, mechanical and electrical systems, interiors, and work to the existing house. That makes it easier to evaluate design alternatives without cutting an essential part of the project.
What Are the Hidden Costs of a Home Addition?
Items become surprises when they are missing from the scope. Review the following before accepting a total:
- Pre-construction: survey, design, engineering, investigations, permit preparation, and application fees.
- Existing-home work: demolition, roof and wall connections, finish repairs, and any required system changes.
- Site and logistics: access, temporary protection, drainage, utility coordination, debris removal, and restoration of affected outdoor areas.
- Owner costs: temporary accommodation, storage, financing, insurance changes, and any tax implications.
- Budget uncertainty: unselected finishes, provisional allowances, and a contingency appropriate to the project's unresolved conditions.
Ask whether each item is included, excluded, or an allowance. A lower proposal with major exclusions is not necessarily a lower complete-project cost.
How Long Does It Take to Build a Home Addition?
Separate the schedule into design and engineering, approvals, procurement, construction, and final inspections. A promised construction duration is not the same as the time from the first meeting to a finished addition.
The schedule depends on the property, scope, design decisions, review comments, material availability, weather exposure, and inspection sequencing. Ask for a project-specific schedule that shows dependencies and the decisions required from you. Do not treat a national average as a completion guarantee for a Miami project.
What Are Common Home Addition Mistakes?
Common planning mistakes include using an online price as a complete budget, overlooking work inside the existing home, selecting finishes after pricing, and comparing proposals with different exclusions. Another is designing the addition without testing how circulation, rooflines, windows, and outdoor space work together.
Decide who coordinates the architect, engineer, permitting, selections, and construction. Keep changes documented with their cost and schedule implications before the affected work proceeds. A contingency addresses uncertainty; it should not hide known work that belongs in the base scope.
How Can You Save Money Without Compromising the Addition?
Compare design alternatives before construction starts. A different footprint, simpler roof connection, or revised room arrangement may meet the same priorities with less complexity. Discuss alternatives with the design and construction team rather than assuming a cheaper product solves a structural or planning issue.
Organize your priorities into essential needs, recommended improvements, and optional features. Make finish selections in time for pricing and procurement. Confirm that proposed savings preserve required safety, code compliance, weather protection, and the function you are paying to add.
What Is the Best Time to Build a Home Addition?
Start planning before the date you hope to begin construction. The right start depends on approvals, design readiness, procurement, contractor availability, and how the project will protect the home during exposed phases. Ask how weather allowances and temporary protection are built into the schedule. Do not assume a particular season guarantees discounted pricing or a faster permit.
Does a Home Addition Increase Property Taxes or Resale Value?
An addition can affect assessed value and ownership costs. The property-specific tax treatment depends on the improvement and applicable exemptions and assessment rules. Consult the Miami-Dade Property Appraiser and your tax adviser rather than estimating the tax bill from the construction budget alone. Ask your insurer about coverage during construction and after completion.
Additional space may improve a home's usefulness and market appeal, but there is no guaranteed percentage return for adding a given number of square feet. Evaluate comparable local properties, the finished layout, build quality, and your intended holding period with an appraiser or real-estate professional. Keep lifestyle benefits separate from a promised resale profit.
Is It Cheaper to Build an Addition, Remodel, or Rebuild?
Compare complete alternatives that solve the same needs. An addition may suit a home with a useful existing layout that primarily needs more space. A major remodel may work when the footprint is adequate but the layout and systems need to change. A rebuild deserves evaluation when the proposed changes would substantially replace the existing home.
Our renovate-versus-rebuild guide introduces that decision. For a ground-up alternative, review our custom-home and new-construction services in Miami. If moving is another option, compare the full purchase, sale, financing, and relocation costs rather than assuming either route is always cheaper.
Frequently Asked Questions
Should I hire a design-build firm or a general contractor for my addition?
Both arrangements can work. The important question is who is accountable for coordinating design, engineering, pricing, approvals, and construction. If you already have an architect and plans, explain their status when speaking with a contractor. A design-build approach coordinates those disciplines, but it does not automatically guarantee the lowest price or the shortest schedule.
Can I add a guest house or in-law suite in Coral Gables?
Confirm what is permitted on your specific parcel before pricing an independent dwelling or guest suite. The intended use, layout, access, and utilities matter. Our guest-house and in-law-suite service page is a starting point for discussing your needs, not confirmation of zoning approval.
What is the cheapest type of addition?
A smaller or simpler scope may cost less overall, but the lowest cost per square foot is not necessarily the lowest total investment. Compare solutions that meet the same functional needs and confirm the site and existing-home work each requires.
How much contingency should I include?
Set the contingency with the project team after reviewing the available drawings, investigations, selections, and remaining unknowns. Keep that reserve separate from finish allowances and known work. Its appropriate size depends on project uncertainty, not just the room count.
Prepare for a Home-Addition Consultation
Bring your property address, any available survey or drawings, the rooms and functions you want to add, your intended total investment, and your preferred timing. Explain whether you plan to stay in the house and whether the existing rooms will also be renovated.
Cutting Edge Innovative coordinates planning and construction for major home additions across Miami-Dade County. Whether you are considering a primary-suite or bedroom-wing addition, a second story, or an addition combined with a full-home renovation, start with the scope and feasibility. Request a project consultation or call (786) 957-7775 to discuss your property and priorities.
Updated October 1, 2026. Published national cost references are not CEI estimates. Pricing, approvals, taxes, and structural requirements must be evaluated for the individual property.

Previous post

